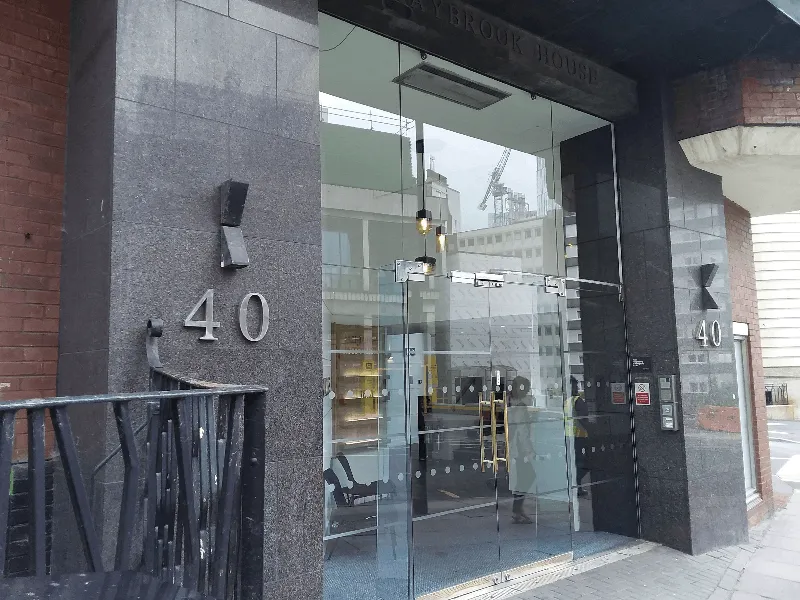
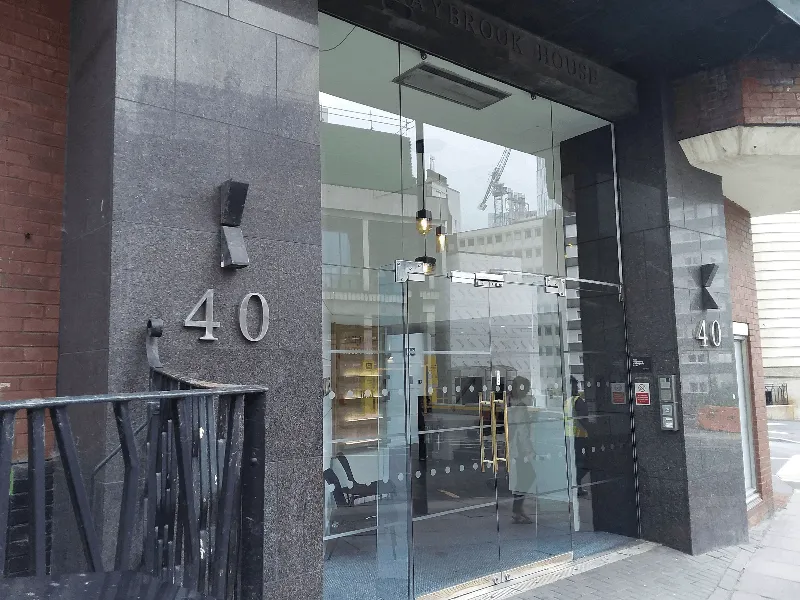
Complete Asbestos Surveys were instructed to carry out a comprehensive asbestos re-inspection survey at Maybrook House, a large multi-storey office building located in the centre of Manchester. With plans in place to demolish and redevelop the site into a new modern office complex, the property management team required an updated asbestos register and asbestos management plan before progressing to the next stage of the project. The building had previously undergone asbestos surveys, with multiple asbestos-containing materials already identified throughout the property. Our role was to re-inspect all known asbestos-containing materials, assess their current condition and provide updated documentation to support future demolition planning.
Case Study Overview
- Provided
- Asbestos Re-Inspection Survey
- Client
- Commercial Property Management Company
- Location
- Manchester
- Year
- 2023
- Duration
- 4 Hours
- Cost
- £420

The Client's Challenge
Maybrook House is a large city-centre commercial office building spanning 18 levels from basement to plant room areas. Due to the scale, age and complexity of the building, the client required a specialist asbestos surveyor capable of managing large-scale commercial re-inspection works while ensuring all previously identified asbestos-containing materials were accurately assessed and recorded.
As demolition and redevelopment plans were progressing, it was essential that the asbestos register reflected the current condition of all known asbestos-containing materials. The client required detailed documentation that could support future planning, contractor management and eventual asbestos removal works ahead of demolition.
Our Approach
We carried out a full asbestos re-inspection survey across all 18 levels of the building, covering approximately 29,680m² of office, plant, circulation and basement areas. As this was a re-inspection survey, no additional sampling was required because all asbestos-containing materials had already been previously identified and analysed.
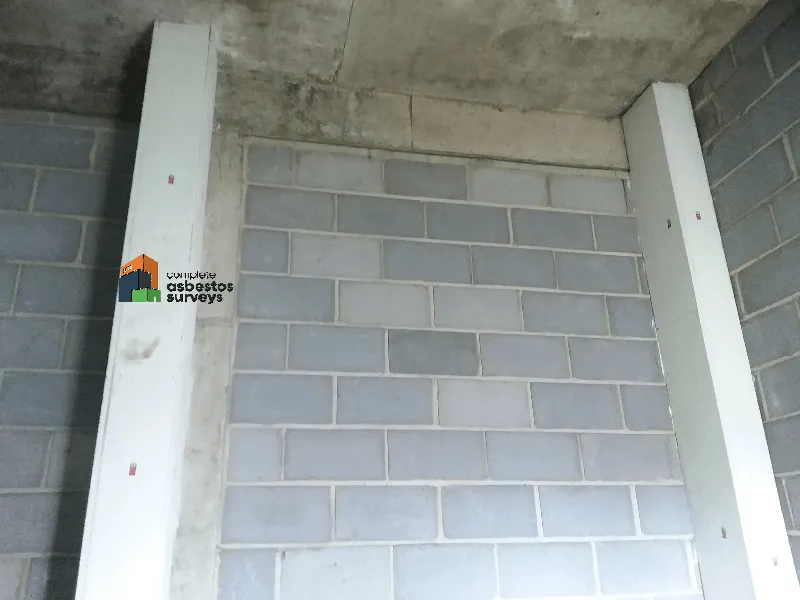
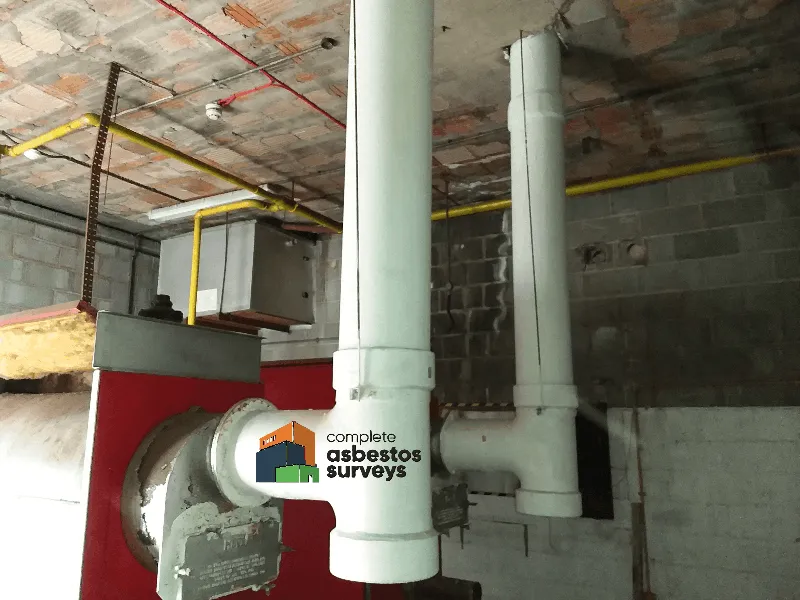
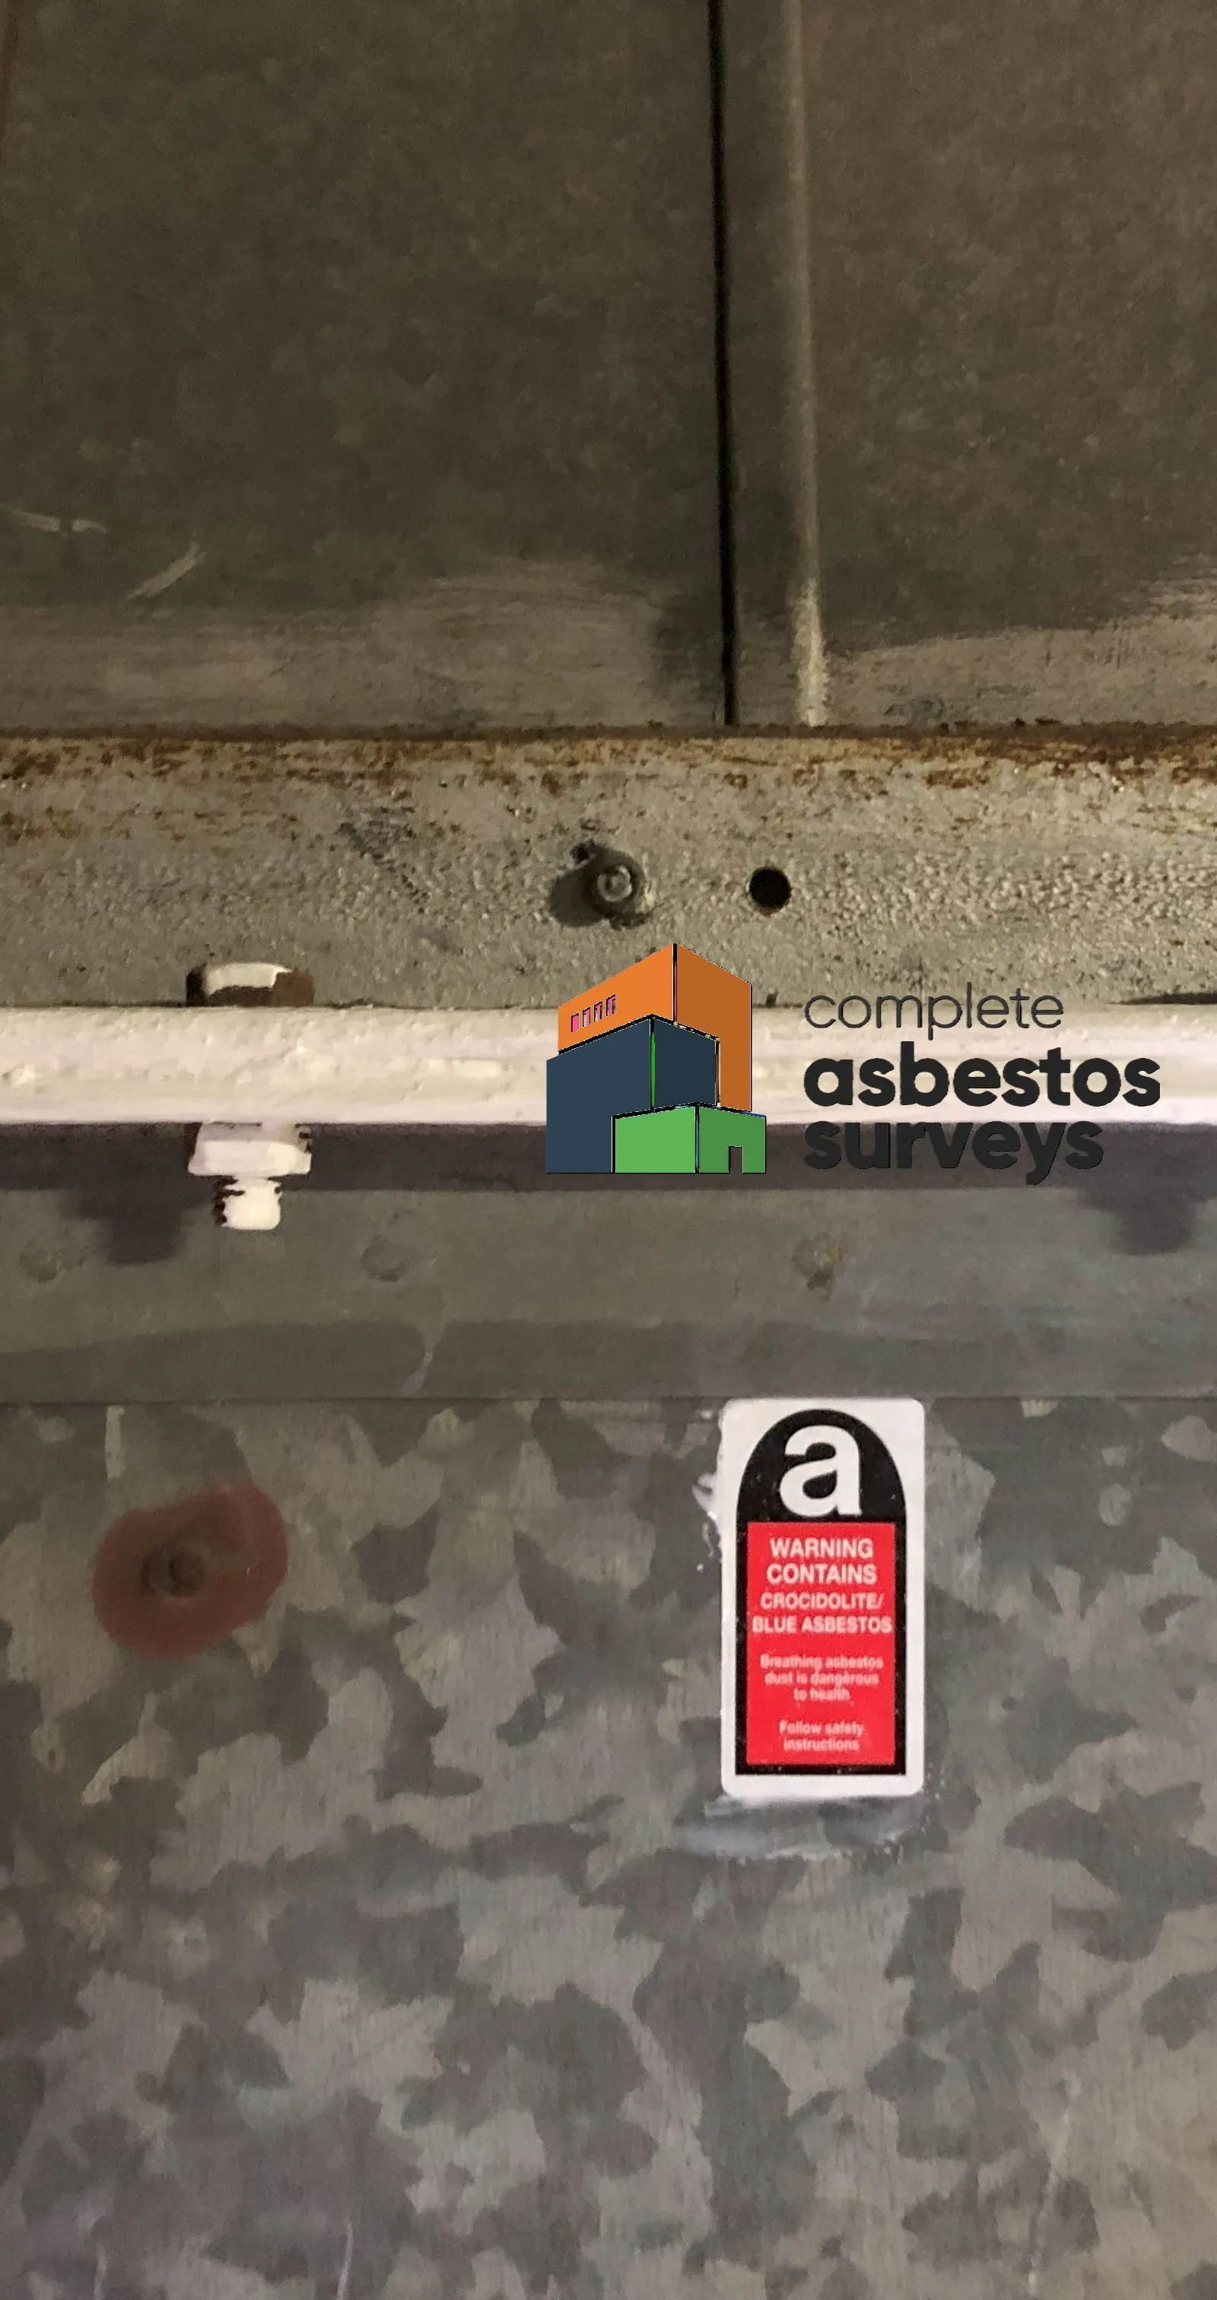
The inspection included the basement, main stairwells, office floors, plant rooms, lift motor room and external areas. Previously identified asbestos-containing materials including asbestos insulating board (AIB), floor tiles, stair nosings, asbestos cement products, rope seals, Bakelite panels and lift brake components were all re-inspected and assessed for condition and risk.
Each asbestos-containing material was photographed, condition rated and recorded within the updated asbestos register. Recommendations were also provided regarding future management requirements and demolition planning considerations.
0 (Re-Inspection Survey)
Samples Taken
29,680m²
Area Surveyed
£420
Cost
48 Hours
Report Turnaround
Positive Outcome
The survey provided the client with a fully updated asbestos register, revised asbestos management plan and detailed condition assessments for all previously identified asbestos-containing materials throughout the building. This ensured continued compliance with asbestos regulations while providing a clear baseline for the redevelopment project.
All identified asbestos-containing materials remained in a manageable condition at the time of inspection. The updated documentation now provides the property team, consultants and future contractors with a clear understanding of asbestos risks within the building, helping streamline future demolition surveys, asbestos removal planning and redevelopment works. With accurate asbestos information in place, the client can confidently progress toward the next phase of the site's transformation.